
Signature Experience
Architecture managed entirely.
From first sketch to final delivery.
A comprehensive, full-service package priced as a percentage of construction costs, the traditional model for custom residential projects.
Schedule a ConsultationSketchHaus Black Label is ideal for clients who want a seamless, low-stress process, with our team managing every detail, consultant, and approval from beginning to end.
Process
The Five Phases
Programming
Gathering information to understand the goals, constraints, and needs of the project.
- —Client interviews / vision discussion
- —Site analysis (zoning, setbacks, environmental constraints)
- —Budget review and project feasibility
- —Identify spaces, sizes, and adjacencies
- —Define functional goals and priorities
- —Create a written program outlining requirements
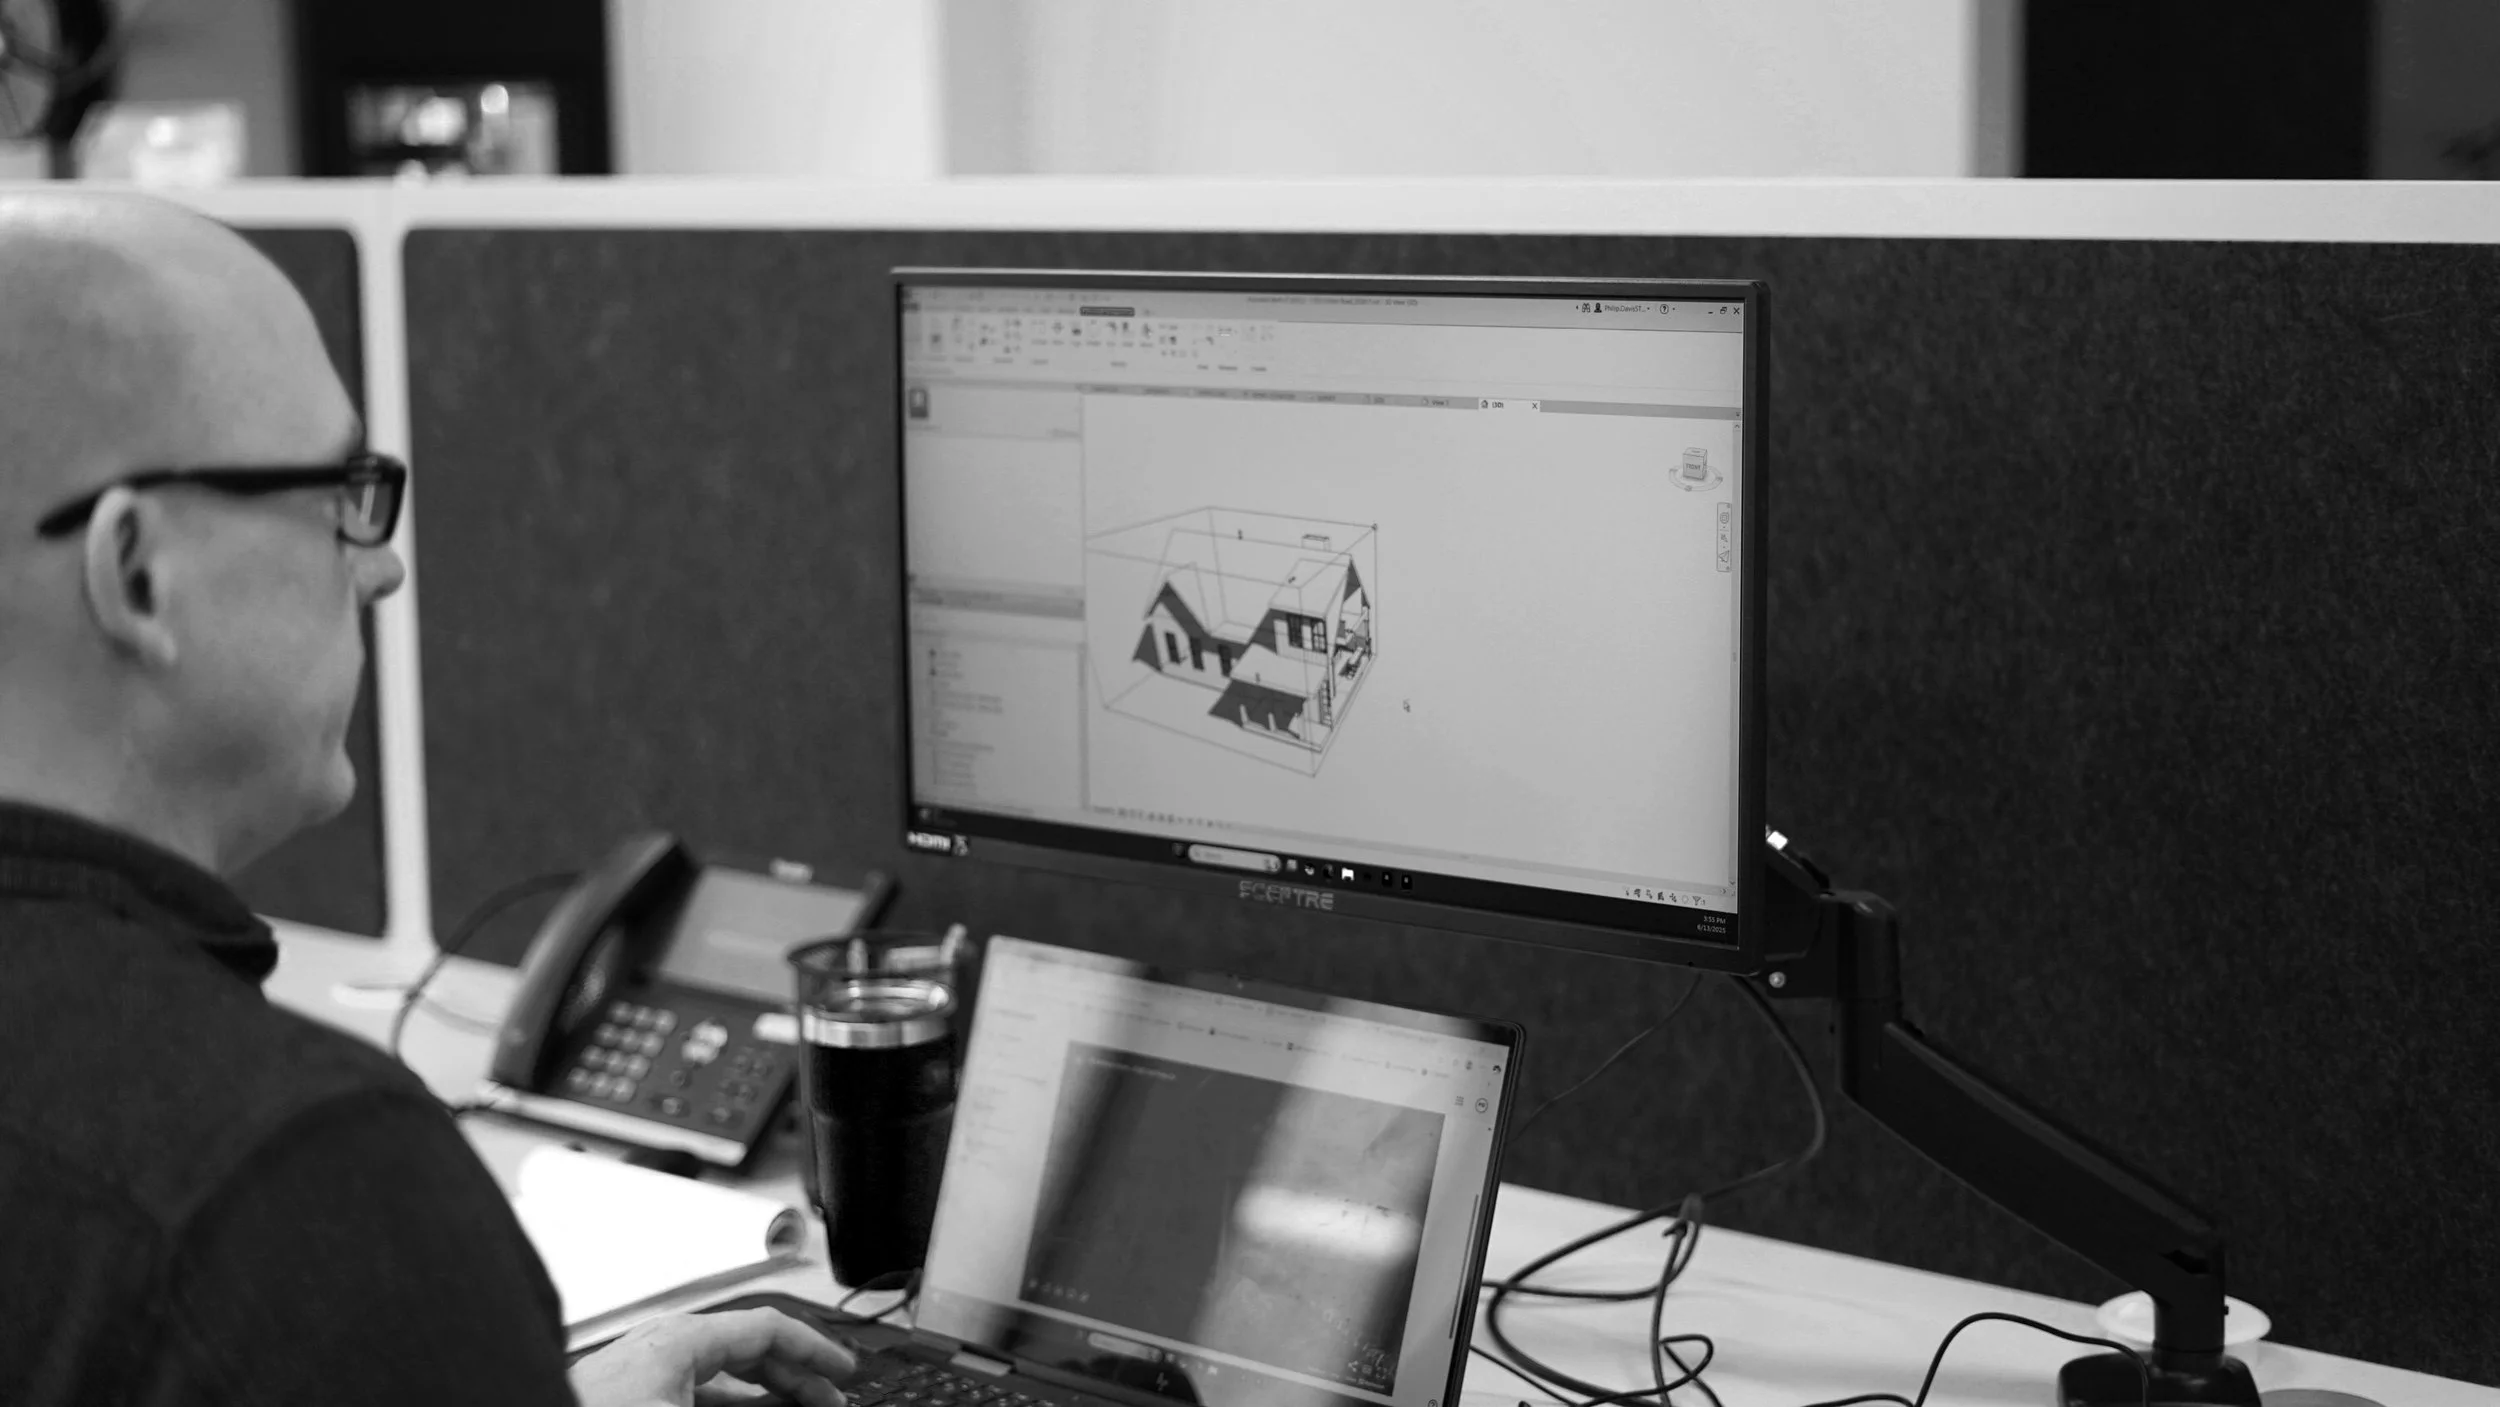
Schematic Design
Conceptual ideas translated into rough plans and visuals.
- —Develop basic floor plan options
- —Explore massing and layout of the structure
- —Initial 3D studies or conceptual renderings
- —Review design options with client for feedback
- —Preliminary zoning/code check
- —Establish general design direction

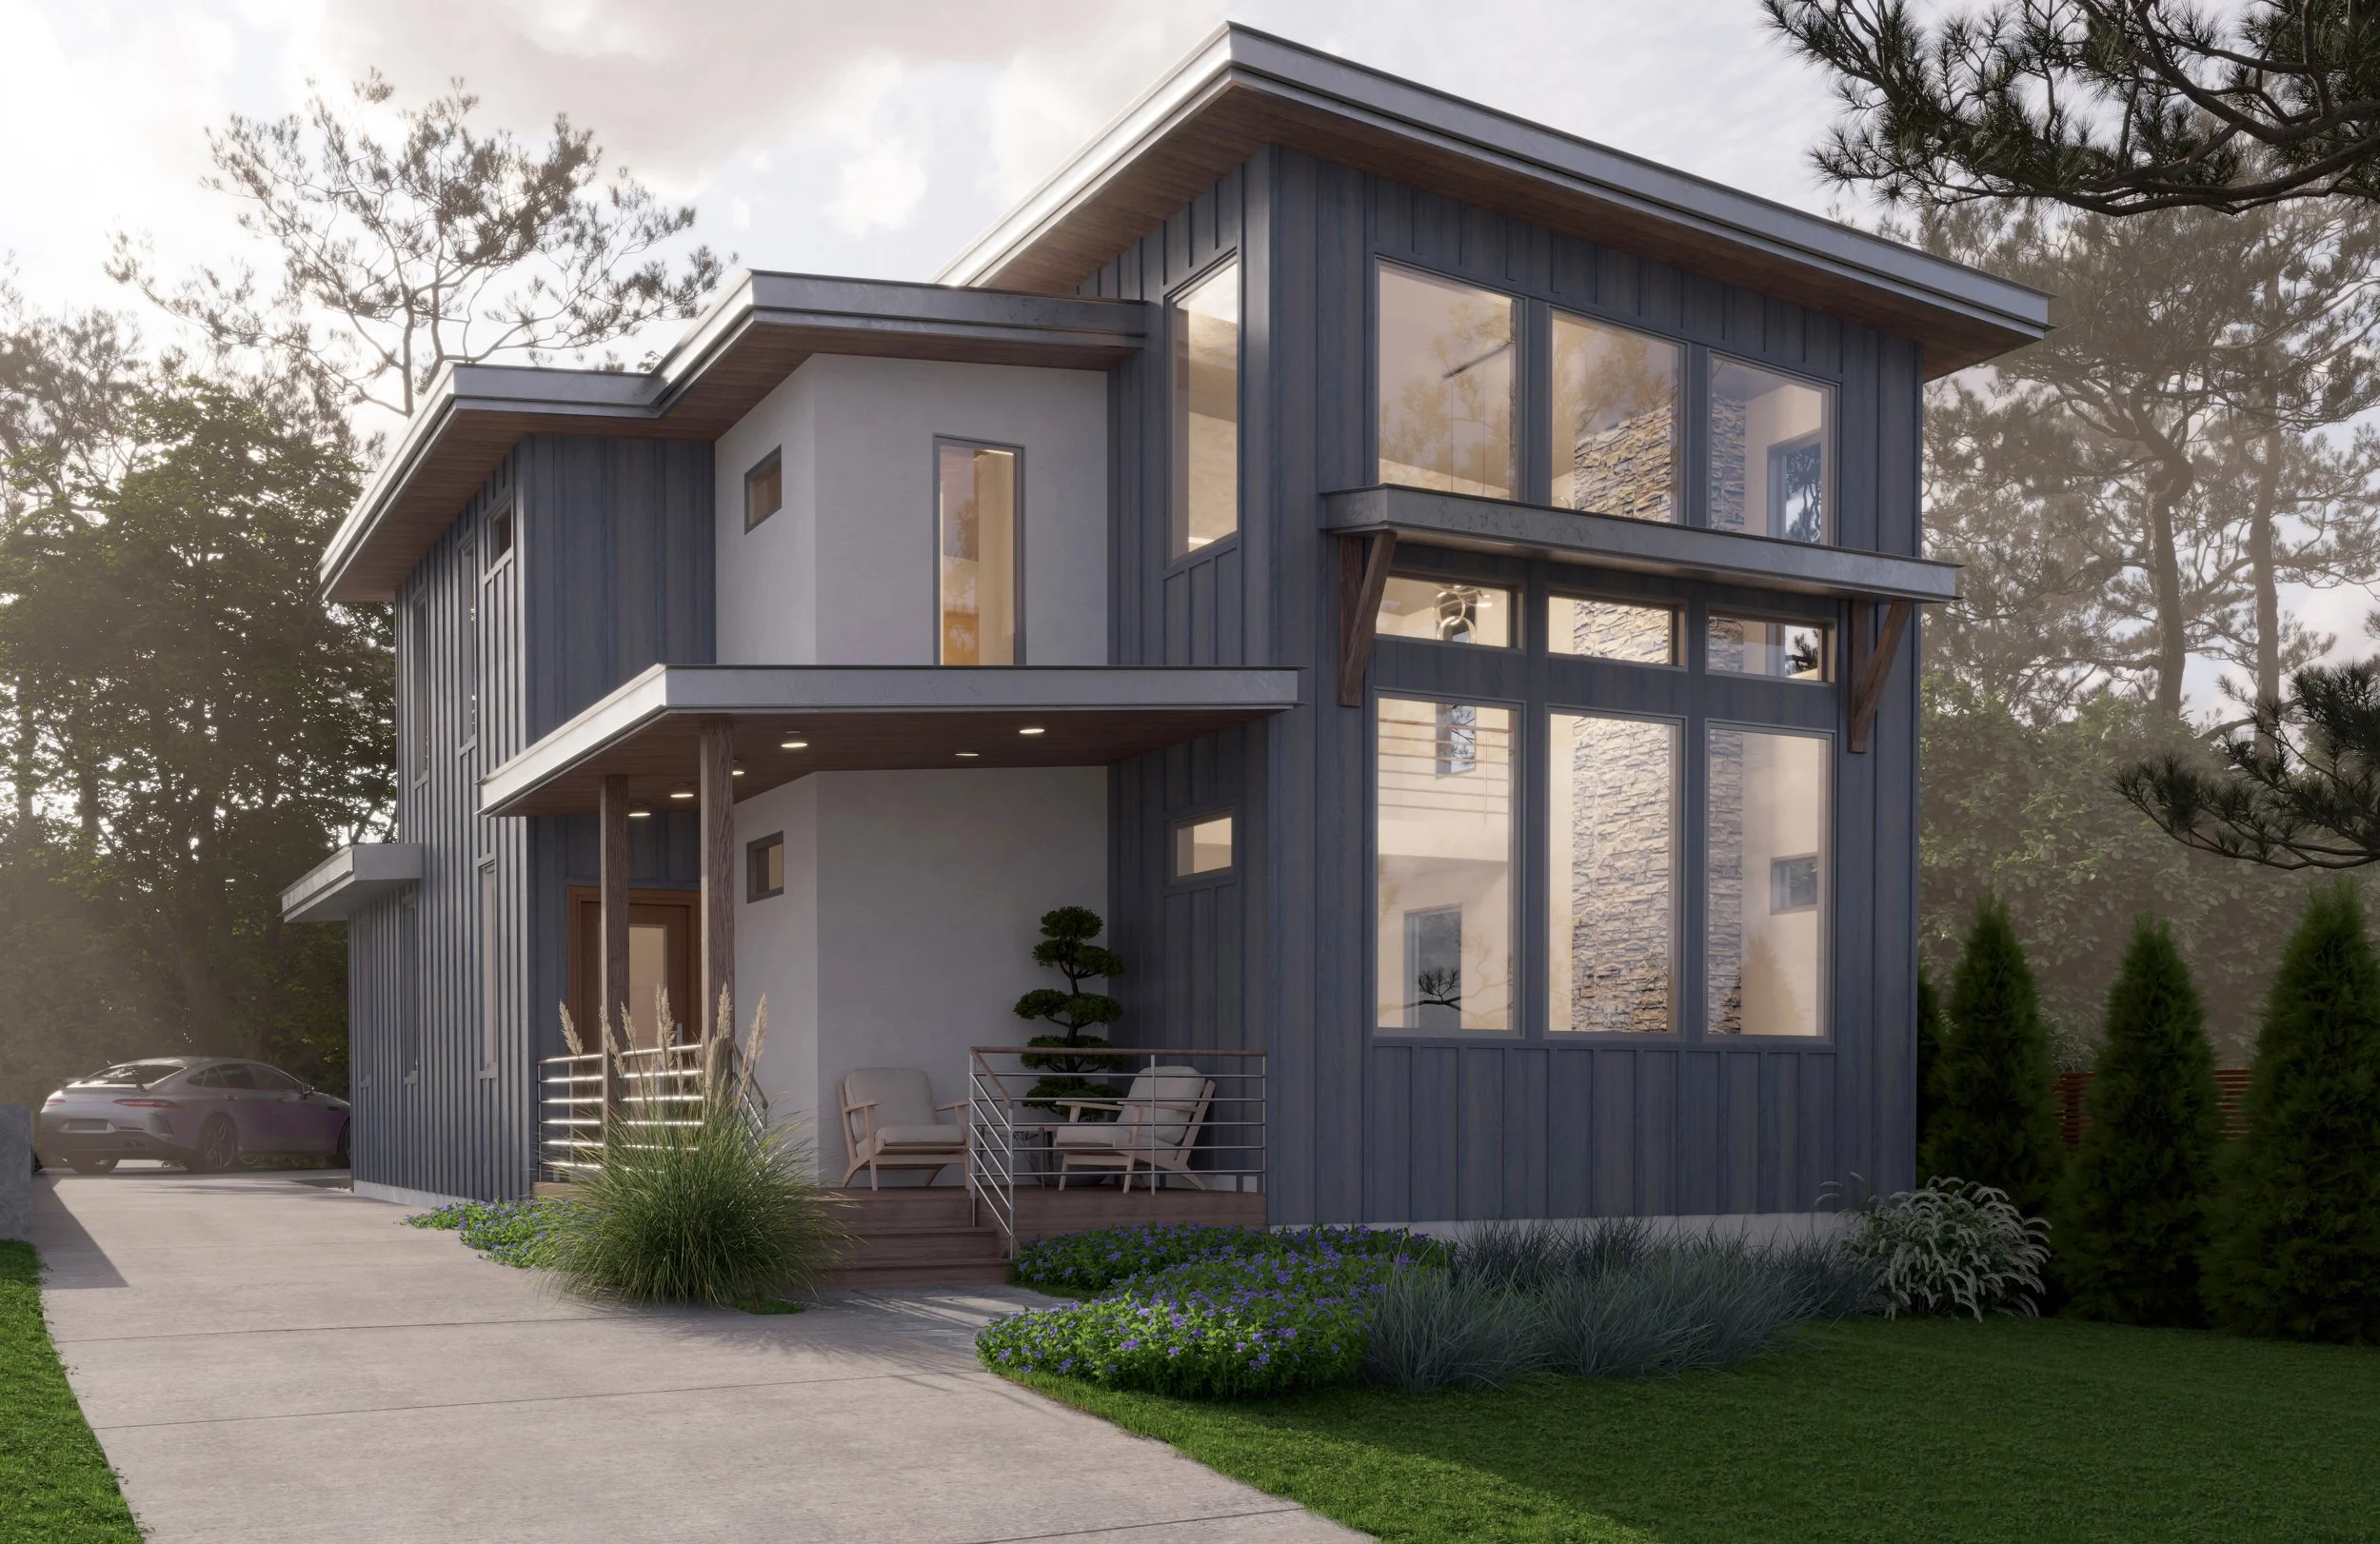
Design Development
Refining the schematic design into a more detailed and buildable plan.
- —Finalize floor plans, elevations, and building layout
- —Develop material palettes and finishes
- —Coordinate with consultants (structural, MEP, etc.)
- —Refine exterior and interior architectural details
- —Create updated 3D models or visualizations
- —Final client review and sign-off before CDs
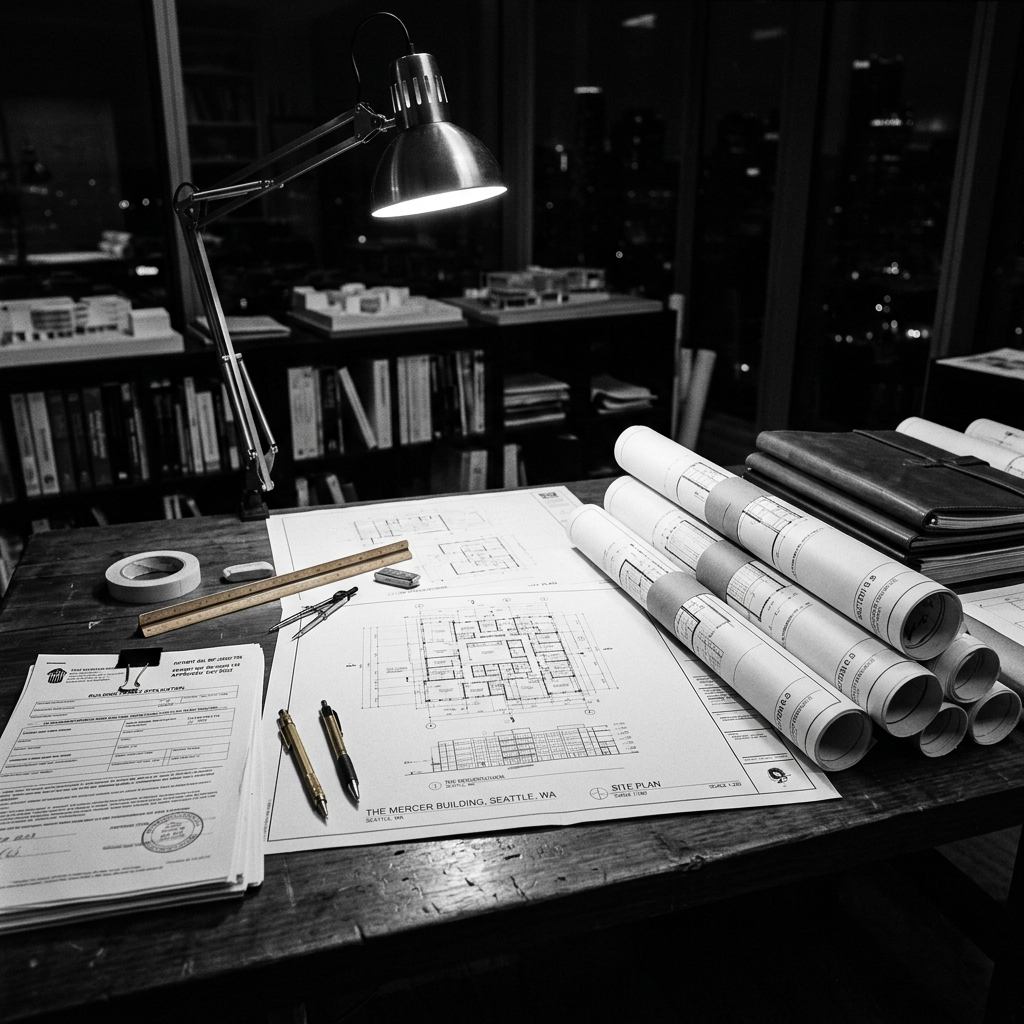
Construction & Permit Documentation
Design translated into detailed drawings used for permitting and construction.
- —Produce full construction document set (plans, sections, details)
- —Coordinate with consultants and integrate all disciplines
- —Address building code and life safety requirements
- —Submit for permit review and respond to comments
- —Issue drawings for bidding and/or construction
- —Optional: construction administration, RFIs, and site visits
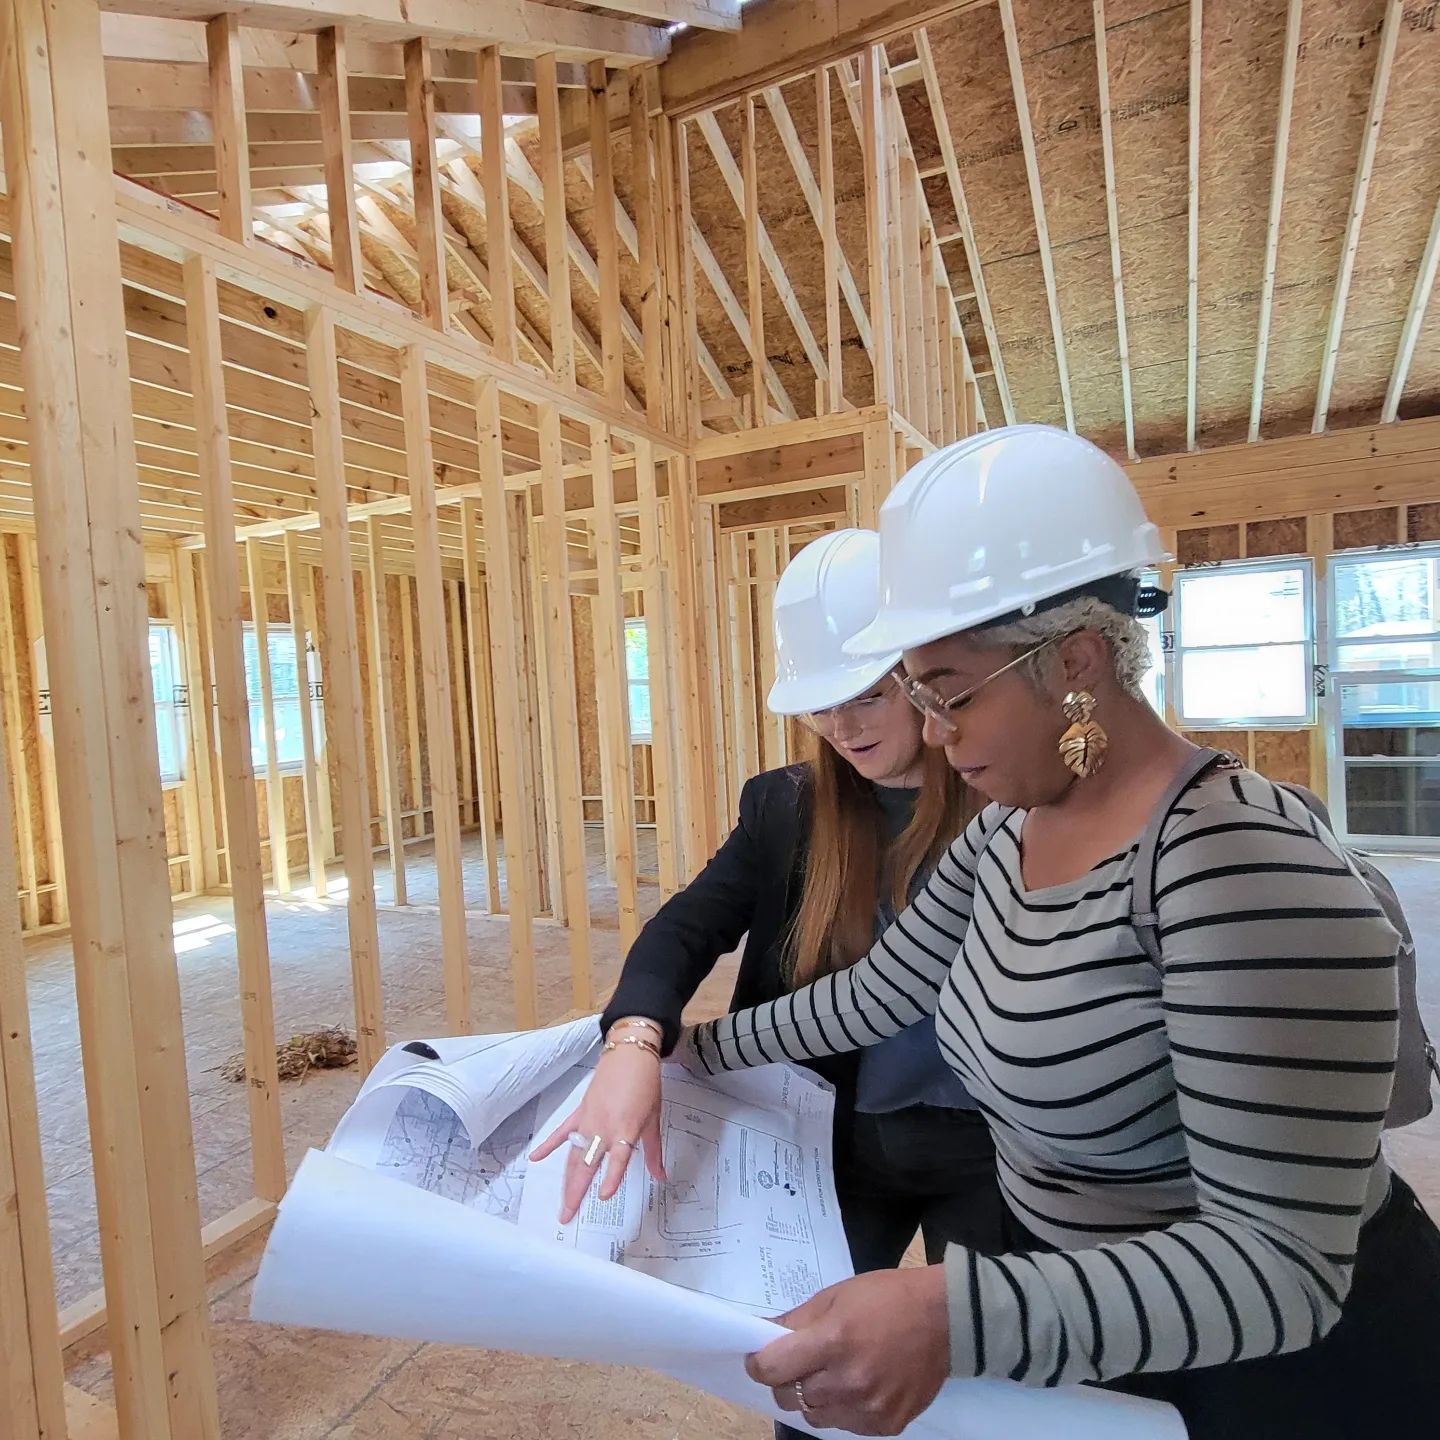
Construction Administration
Bridging the gap between the drawings and the finished home through active site presence and advocacy.
- —Regular site visits to observe construction progress
- —Review of contractor submittals and shop drawings
- —Clarifying design intent and responding to field inquiries (RFIs)
- —Assistance in evaluating change orders and applications for payment
- —Final walkthrough and punch-list creation to ensure quality standards
- —Serving as your expert representative until the keys are in hand
All services are subject to change based on project-specific requirements, jurisdictional approvals, site conditions, and client-directed revisions.
WORKFLOW
How It Works
Discovery Meeting
We learn about your goals
Site Visit
Understanding your space + context
Design Phase
Concepts, iterations, and selections
Documentation
Detailed construction documents
Construction Support
Ongoing coordination until move-in
COMMITMENT
Why Black Label
- —Tailored design grounded in your lifestyle
- —Clear communication at every phase
- —Expert navigation of permitting & codes
- —Cohesive, efficient collaboration with contractors
- —A team that treats your home like our own
INVESTMENT
Pricing
Our full-service architecture is billed as a percentage of total construction costs, a model commonly used for custom residential design. This structure aligns our goals with yours and ensures a high level of attention throughout the entire process.
HAVE A SMALLER PROJECT?
We still offer our à la carte pricing model for more flexible design needs.
View All ServicesREADY TO BEGIN
Let's bring your dream home to life.
Schedule a free consultation and let's talk about your vision.
Schedule a Consultation